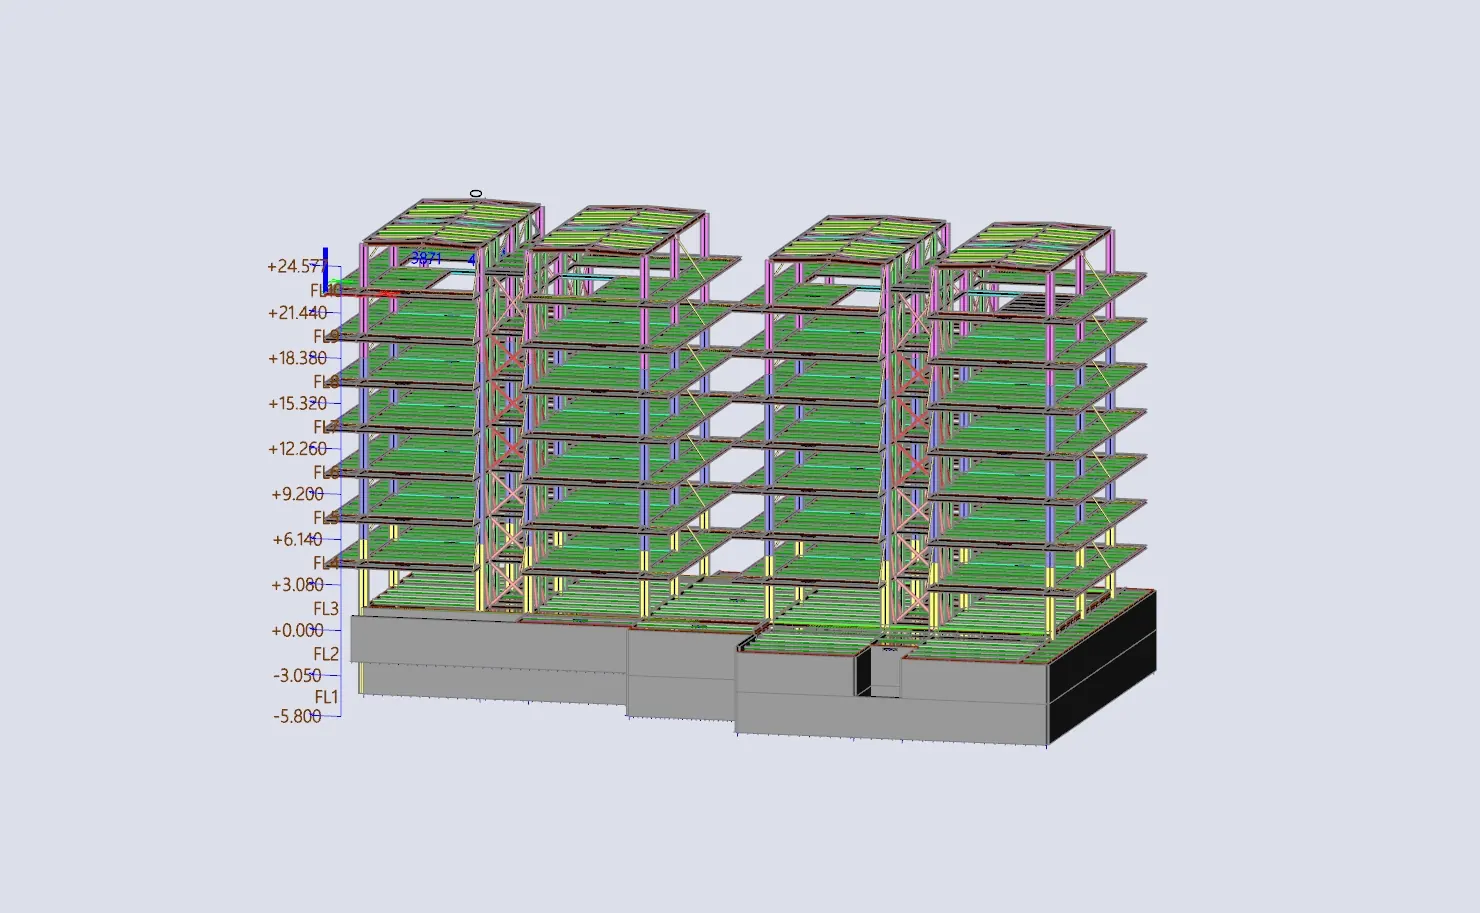
Greece · Multi-storey
Eight-storey composite building
Steel frame with composite floors over an RC podium, designed for high seismicity with capacity-designed connections.
Structural engineering consultancy · Edinburgh & Athens
Scube designs buildings and structures to the Eurocodes — industrial, office, multi-storey, sports and special structures — with particular depth in steel and steel–concrete composite construction, geotechnical and reinforced-concrete design in-house, and the analysis capability to handle the parts other consultants send away.
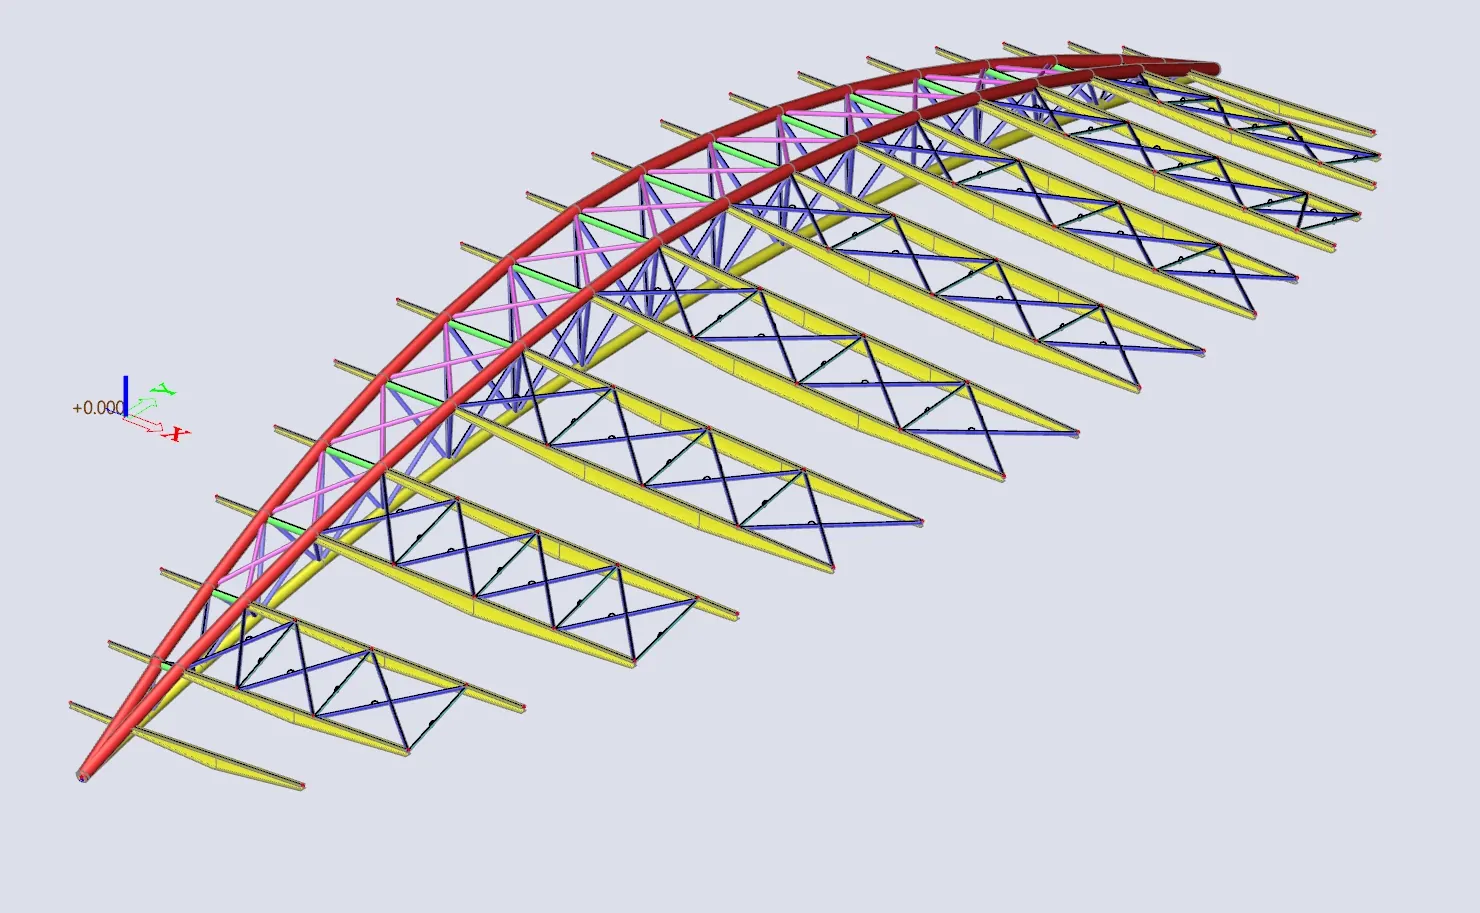
Steel & composite
Portal frames, multi-storey composite buildings, long-span roofs, facade and stadium substructures. Seismic design to EN 1998.
Steel and composite design →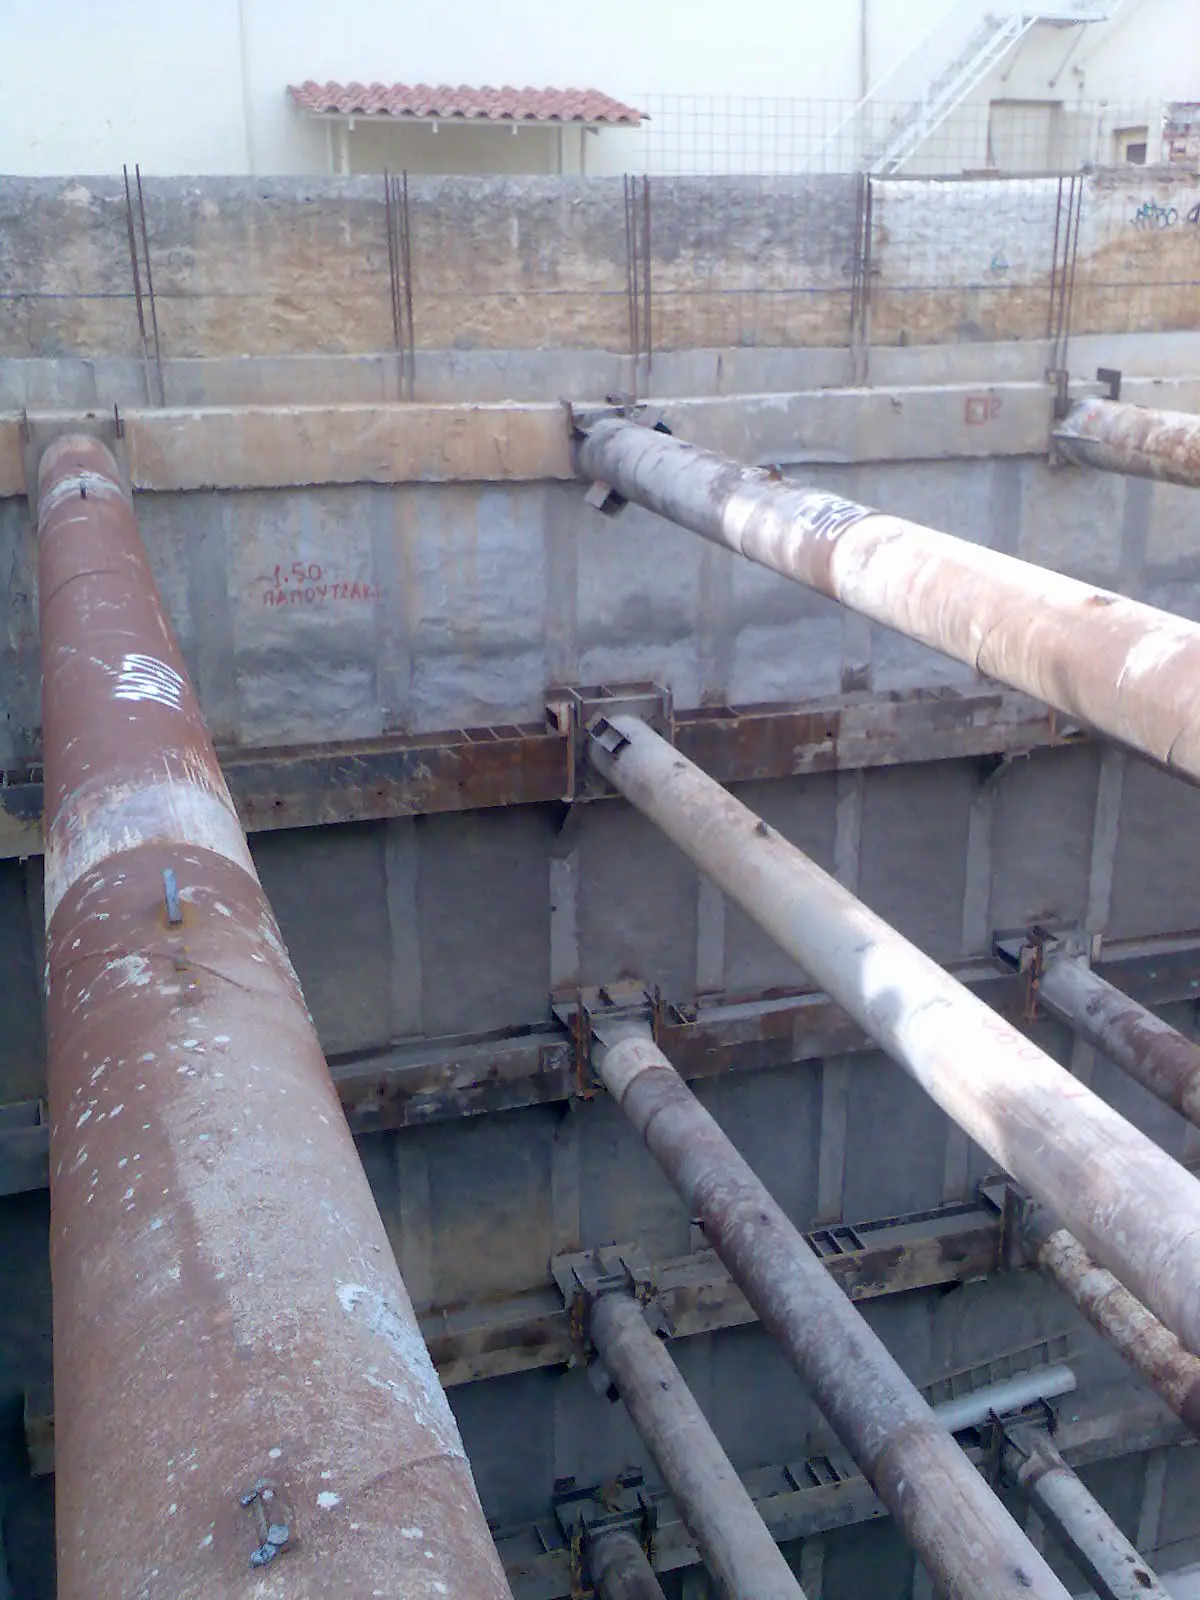
Geotechnical & concrete
Ground investigation to reinforcement drawings: foundations, retaining structures, basements, RC buildings, site supervision.
Geotechnical and RC design →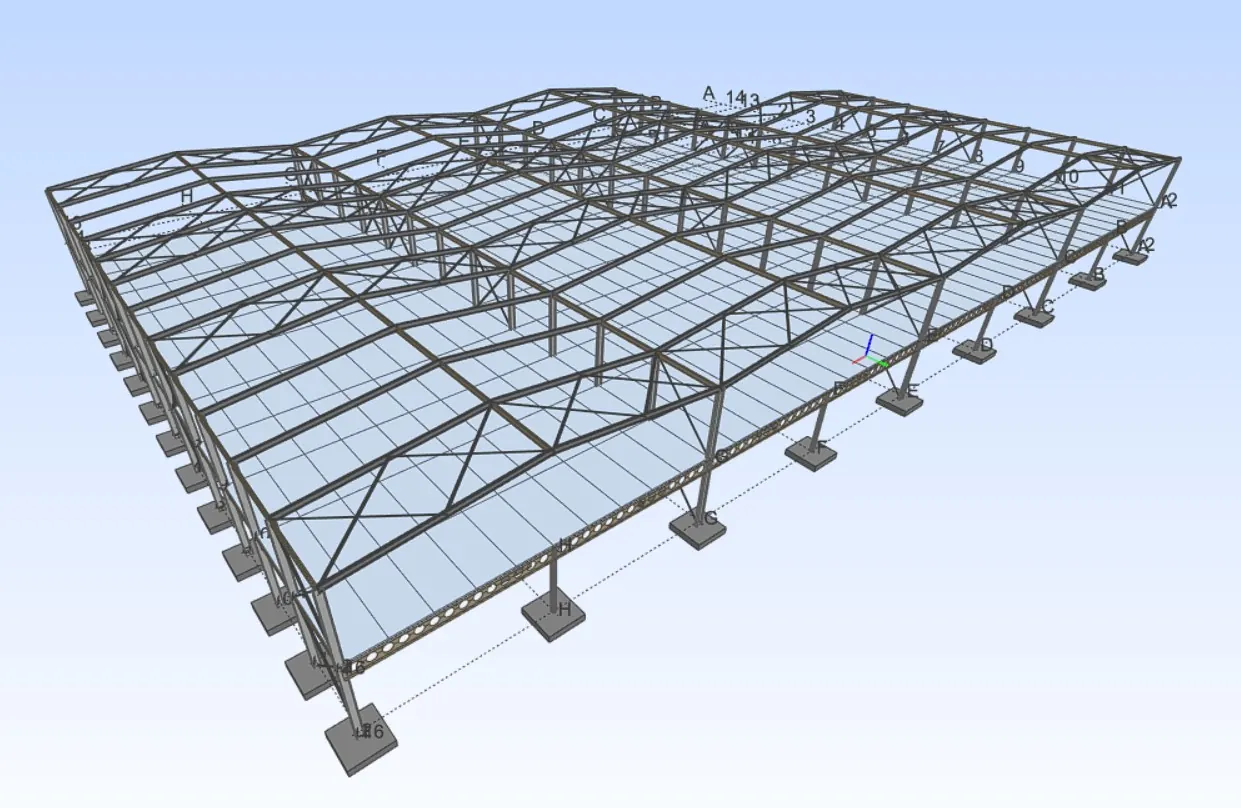
Connections & specialist analysis
Connection design with FE verification and fabrication-ready drawings; nonlinear, stability and seismic analysis where code rules run out.
Connections and analysis →Why Scube
Our director leads structural engineering research at Heriot-Watt University; our associate has twenty years of geotechnical and concrete practice on site. The result is engineering that is both current and buildable — the newest methods, applied by people who have to sign the drawings.
Foundations, retaining structures, concrete cores and podiums, steel and composite superstructure, connections. One team, one model, one point of responsibility.
Every result traces to a Eurocode clause or a verified analysis model. Reports are written to be checked by building control, an independent checker or a client's own engineers.
You deal with the engineer who does the work — in Edinburgh or Athens, in English or Greek — from the first call to the last site visit. No account managers, no hand-offs.
Recent work
Steel frame with composite floors over an RC podium, designed for high seismicity with capacity-designed connections.
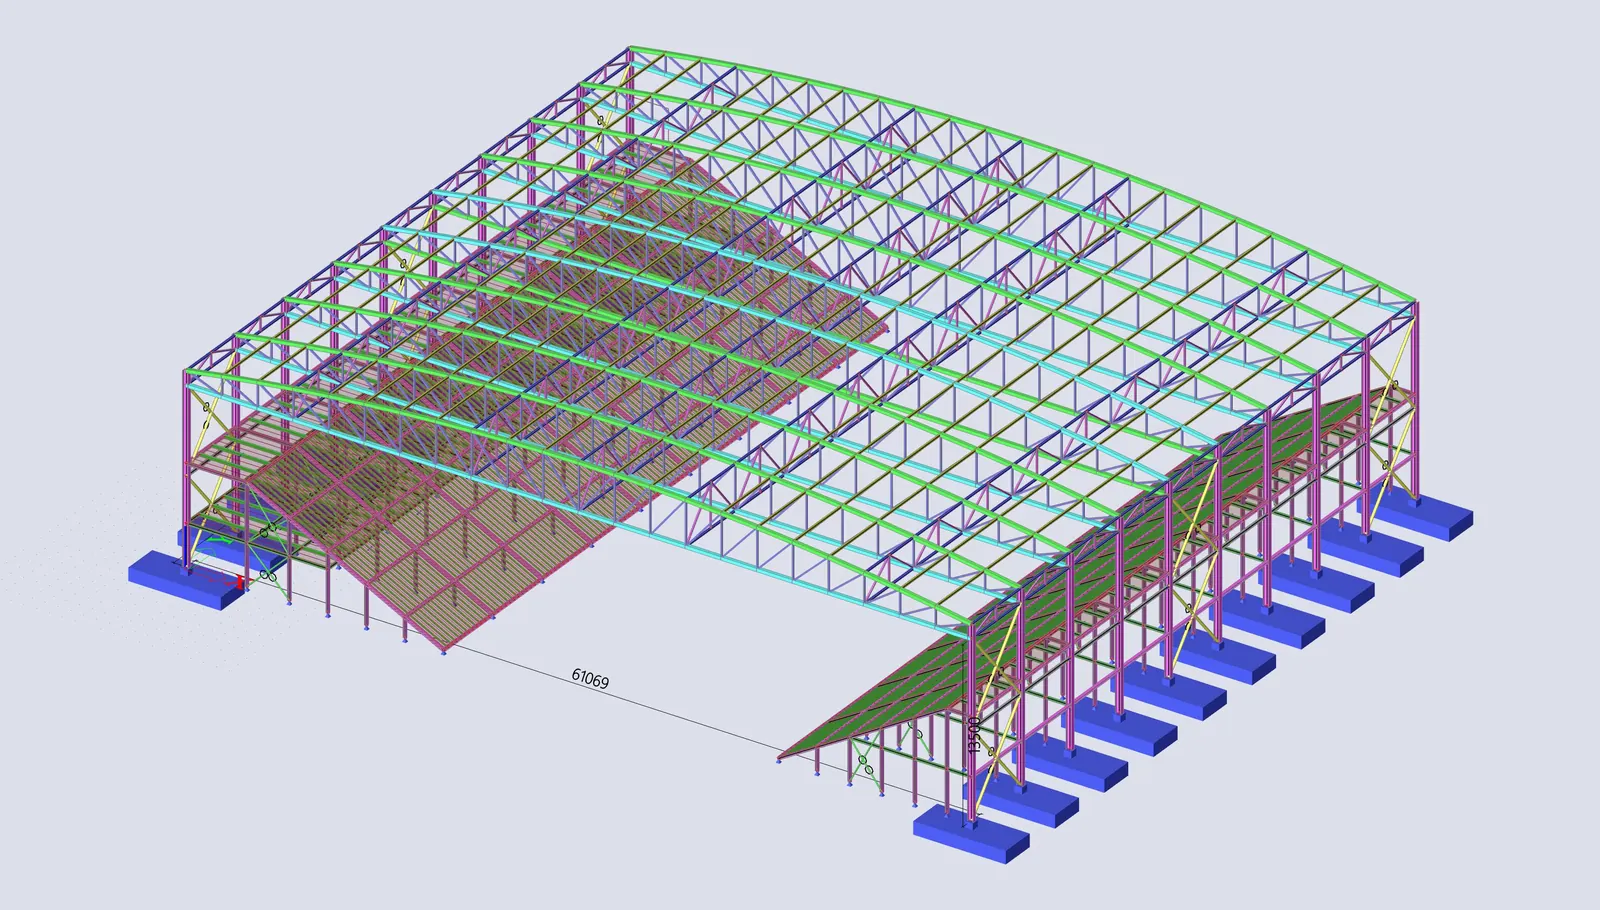
Long-span asymmetric duopitch steel frame with full secondary steel and connection design for fabrication.
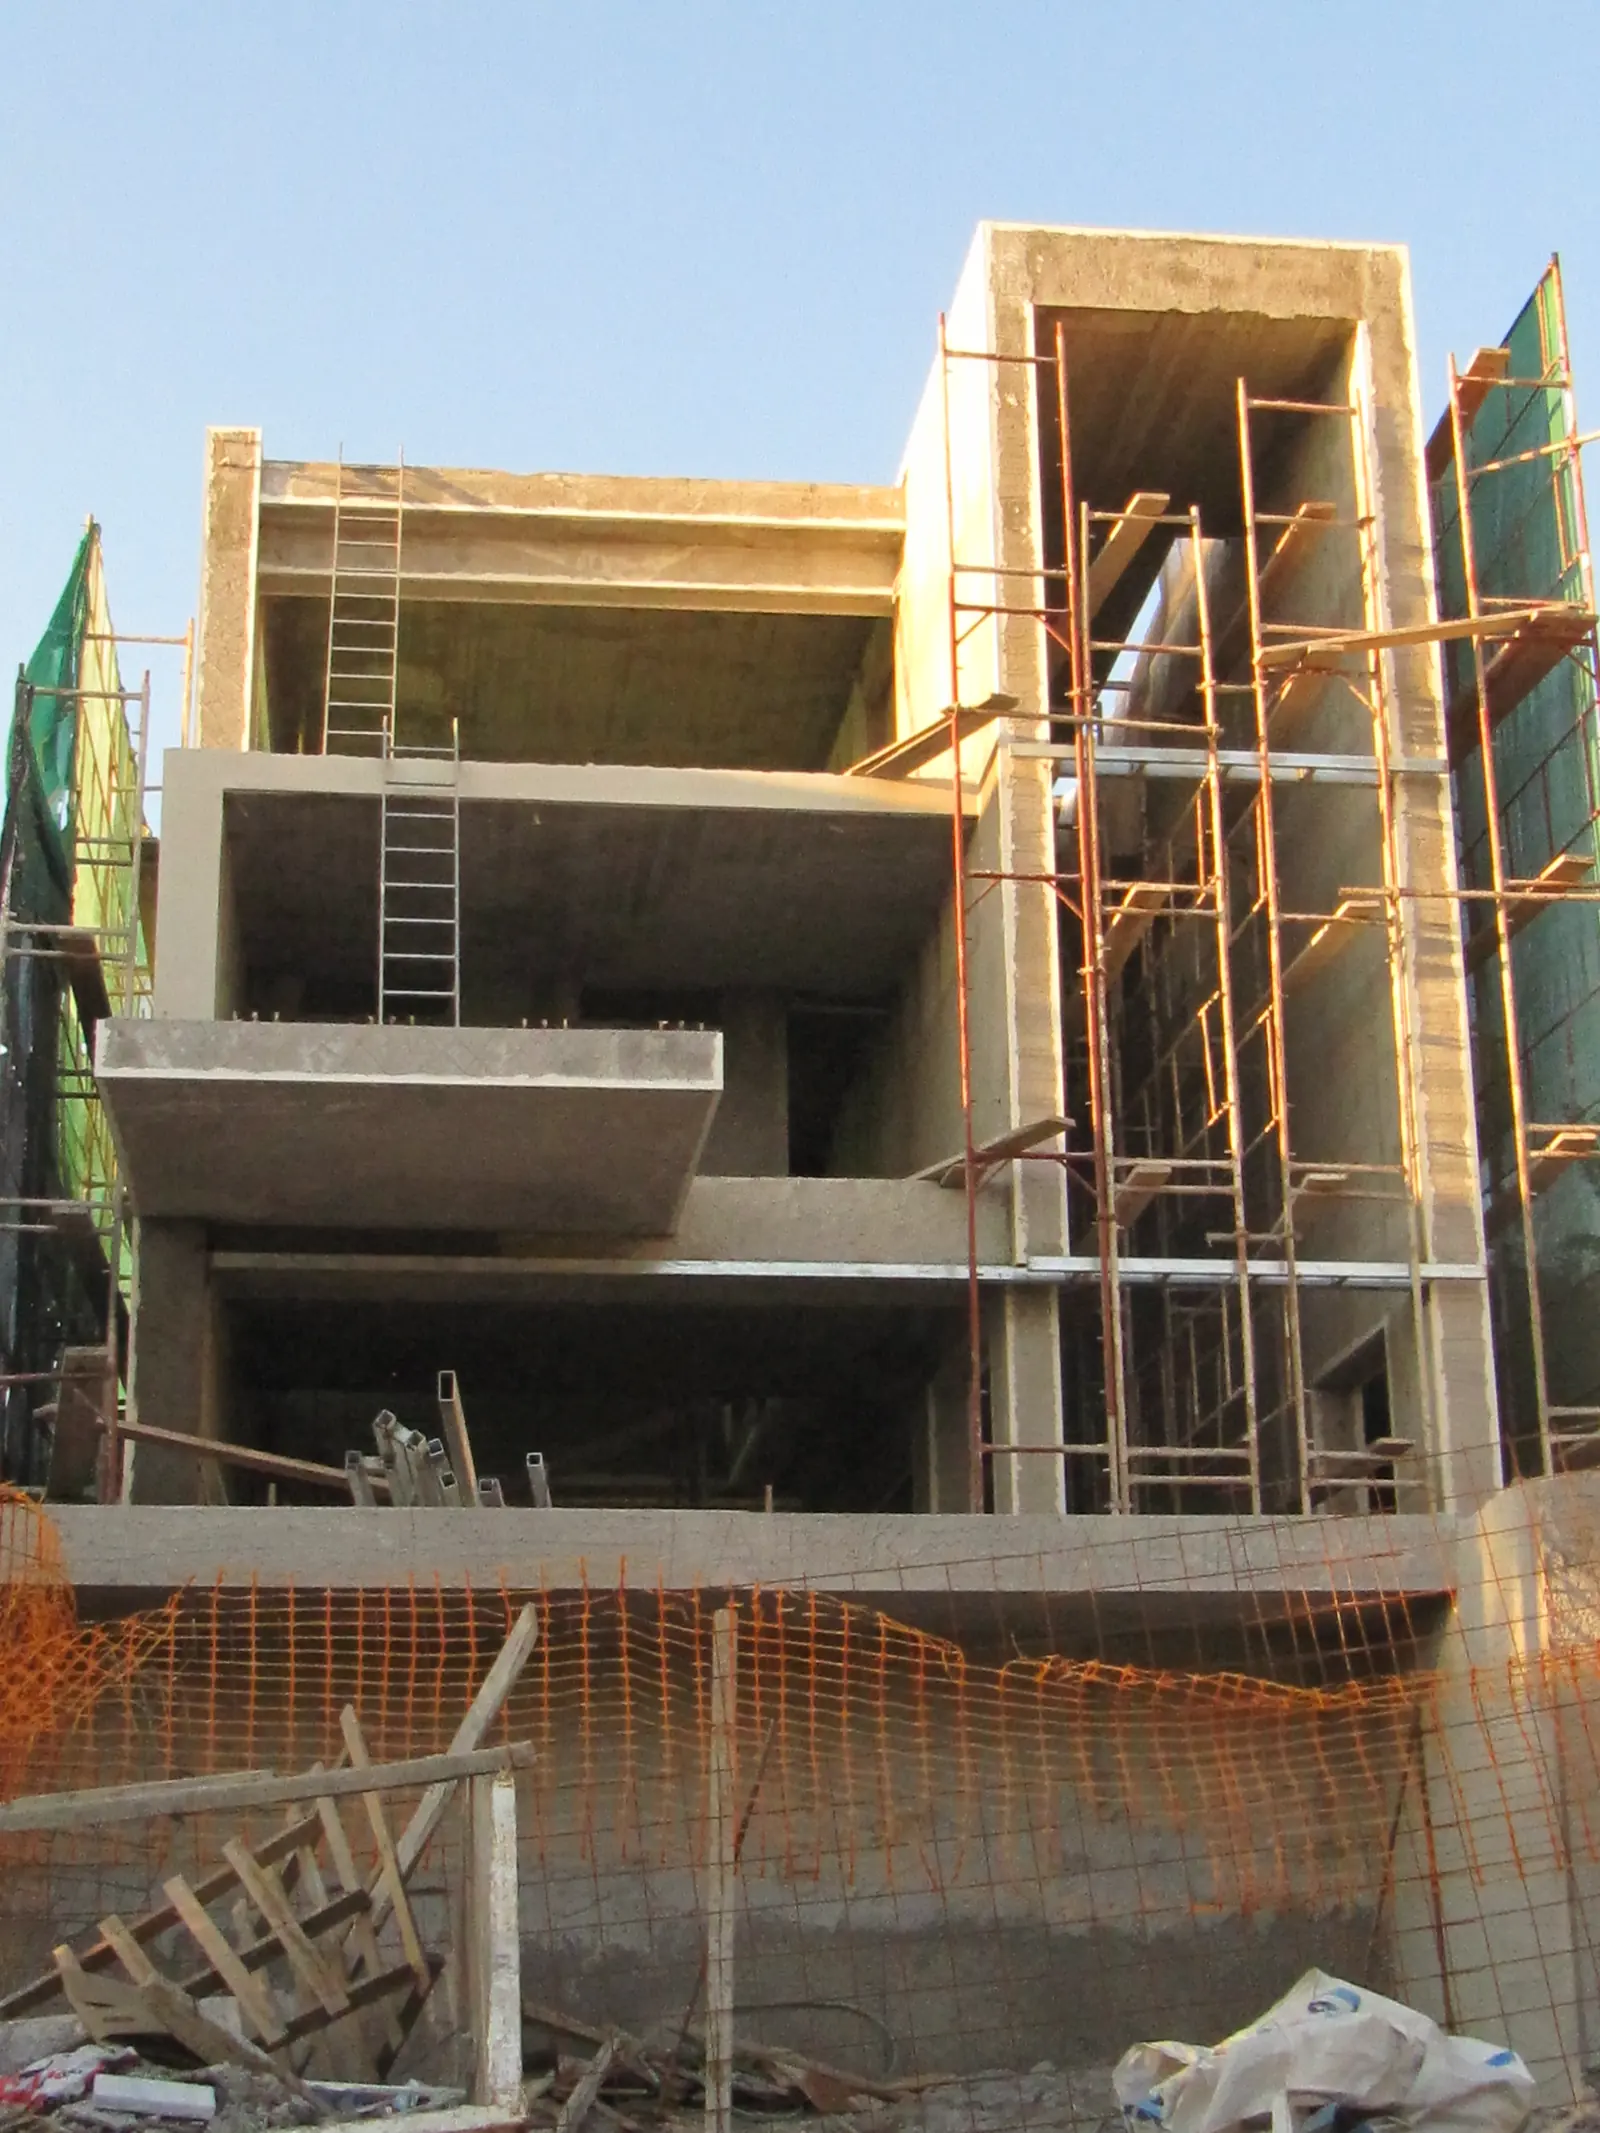
RC frame with cantilevered floors and basement, designed to EN 1992 and EN 1998 and supervised through construction.
Team
We reply from a named engineer within one working day, with a view on what it needs and a proposal to do it.